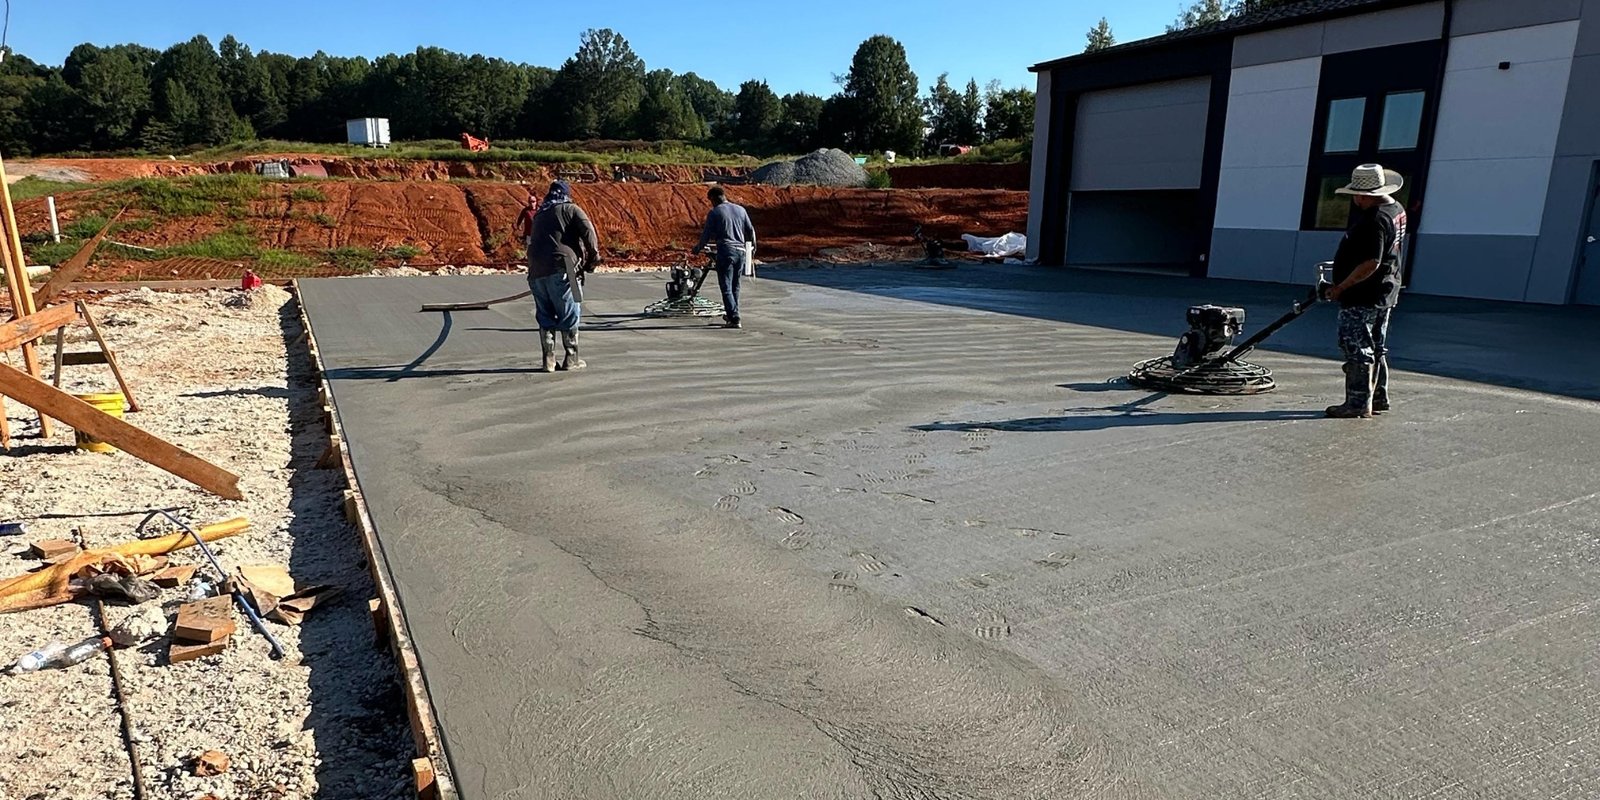
Parking lot installation
Cracked panels, ponding water and uneven connections make a parking lot harder to use and maintain. We replace damaged areas and build new parking surfaces around the site’s access and traffic requirements.
ARG Concrete LLC handles concrete parking lot installation in Charlotte, including new areas, replacement work and additions to existing properties. We can provide both the mix and the labor, keeping the material and the pour on one invoice.
New construction
We prepare and form new parking lot areas, coordinate the concrete supply, and handle placement and finishing. The layout, elevations and pavement section follow the agreed project requirements.
Replacement and expansion
For an existing parking lot, we remove damaged concrete or prepare the area being added, then form the new section to meet the surrounding pavement. Settled edges, failed panels and recurring puddles need their cause addressed before another pour.
Targeted replacement
We inspect the affected panels, adjoining joints and support beneath the surface before discussing a replacement area. For a parking lot with isolated damage, the surrounding pavement may remain in place if its condition supports that scope.
Commercial concrete and supply
We arrange ready-mix through direct plant relationships and coordinate it with the crew handling placement and finishing. That helps keep material delivery tied to the work happening on site.
Have your own crew? We also provide concrete supply on its own. Tell us whether you need material only or supply and labor when requesting a quote.
Planning for parking and daily traffic
Parking spaces, turning areas and delivery access can put different demands on the surface. We plan the concrete work around those uses and the project drawings.
Vehicle loads
Passenger spaces, retail parking and a delivery truck route do not necessarily need the same pavement section. We review expected use and any specified thickness, reinforcement and mix requirements before ordering material.
Base and drainage
Soft ground, poorly compacted fill and uneven grades can undermine a parking lot. We prepare the subgrade and set grades to the project requirements, accounting for runoff, drain locations and adjoining elevations before concrete is placed.
Commercial sidewalks and approaches
We review how the parking area meets commercial sidewalks and concrete approaches, including levels at building entrances and existing paved surfaces. Curbs and drainage points affect where the new concrete can finish.
Where plans call for accessible spaces, confirm the ADA layout, line striping and wheel stops with the project team. We align the concrete scope with those details and clarify responsibility for other site items before the work is scheduled.
An occupied parking lot also needs a workable access plan. Tell us which entrances, loading areas and pedestrian routes need to stay available, and when deliveries normally arrive.
We discuss the sequence of concrete work and how vehicles will be kept away from fresh areas. For a parking lot expansion, the connection to existing pavement and drainage should be resolved before forming begins. The agreed schedule should identify any access routes or spaces that need to close.
Our work
View our work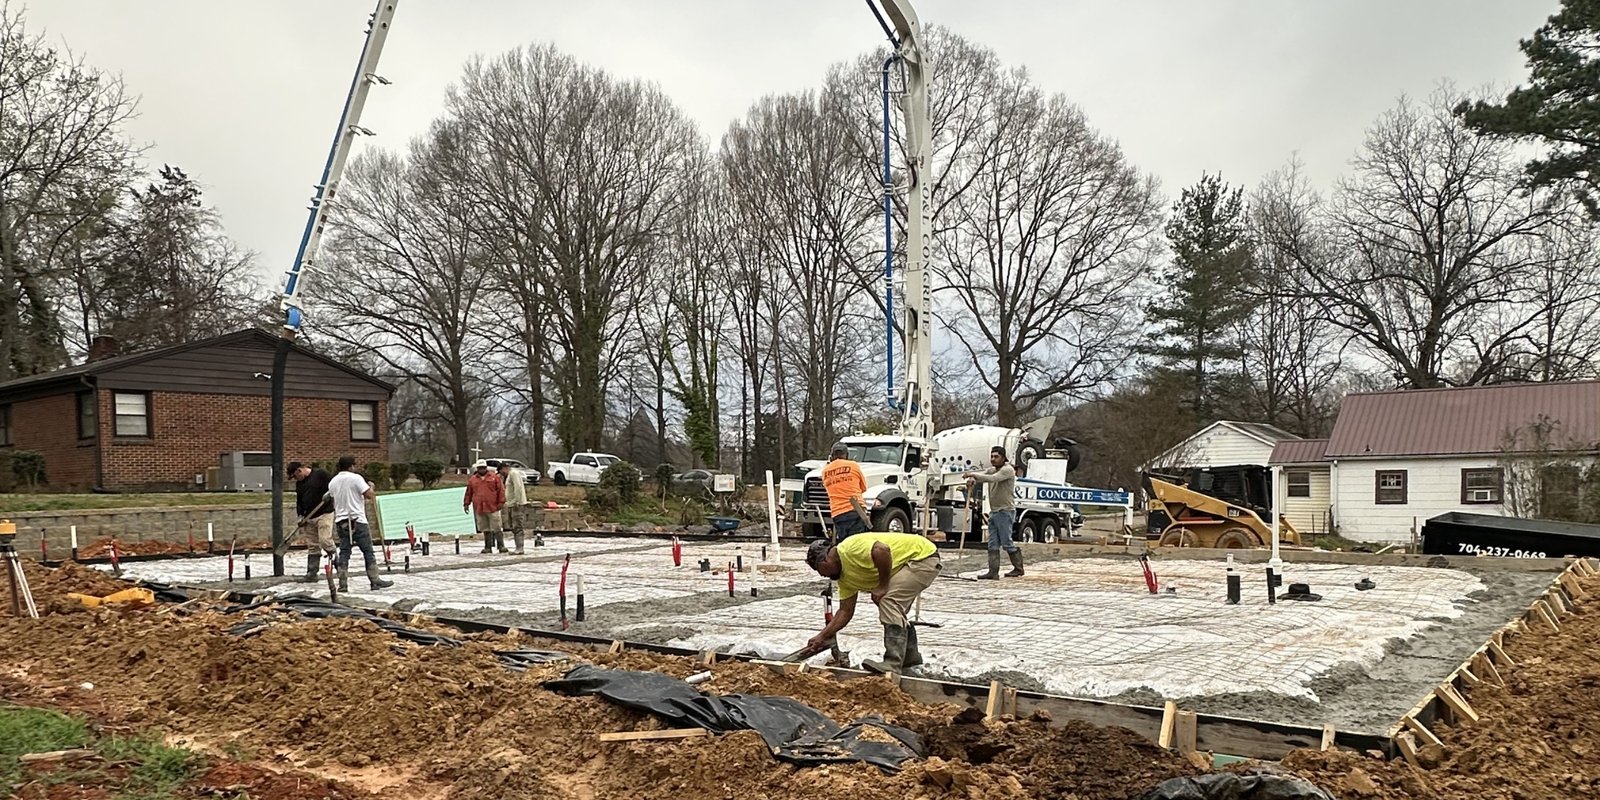
Preparing, pouring and finishing
Review the site and drawings
We start with the location, approximate dimensions, existing conditions and intended use. Send any parking lot concrete specifications or construction drawings with your request. Delivery access, business hours and any required inspections should be discussed before setting a pour date.
Prepare and form the area
The agreed scope determines removal, excavation, base preparation and forms. We establish the elevations and place reinforcement as specified. Forms define the edges and finished levels, while base preparation provides consistent support beneath the concrete.
Place and finish the concrete
We coordinate supply, placement and finishing around access to the work area. If direct discharge will not reach the pour, concrete pumping can be included in the plan.
For a parking lot, the surface finish needs to suit vehicle use and pedestrian traction. We also plan joints around panel shapes, fixed edges and connections. Contraction joints guide where shrinkage-related cracks occur; isolation details accommodate movement beside adjoining structures. Joints help manage random cracking but do not make concrete crack-free.
Protect the pour before reopening
Curing helps the concrete develop its intended strength and durability. We discuss protection and access with you rather than treating a dry-looking surface as ready for vehicles. Reopening depends on the mix, conditions and project requirements.
Parking lot cost factors
A useful quote starts with the site, not a blanket price per square foot. For a parking lot project, these details can change both the amount of work and how it is carried out.
Area and specification
Dimensions, slab thickness, reinforcement and the concrete specification affect material quantities and labor. Two similarly sized areas can require different amounts of work.
Removal and preparation
Existing pavement, unsuitable base material and haul-off affect the estimate. Share photos of cracked or settled areas and any known drainage issues so those conditions can be reviewed.
Access and related work
Tight access, pumping, connections to existing surfaces and staging around an operating property all matter. We can review related commercial concrete work together instead of leaving connections between scopes unresolved.
When comparing bids, check whether each includes the same removal, base work, concrete specification, finishing and haul-off. A lower figure for a parking lot may cover a different scope. Requesting the same defined work makes quotes easier to compare.
For your estimate, send the address, rough size, photos or drawings and the timing you have in mind. We work with owners, property managers and contractors across the Charlotte metro.
Questions
Can work be planned around an operating business?
Tell us about customer entrances, deliveries and areas that must remain accessible. We can discuss the sequence of work and whether separate pours fit the site. Any closure or phased approach needs to be agreed before the job starts.
How thick does the concrete need to be?
There is no single thickness for every parking lot. Expected vehicle loads, subgrade conditions and the project specification all affect the pavement section. Share the intended use and any design requirements so the concrete work can be priced accordingly.
Is concrete suitable alongside existing asphalt?
Concrete parking lots and concrete sections can be part of a property that also has asphalt. We review the edges, elevations and drainage where the materials meet. Choosing the concrete scope should account for use, site conditions and maintenance priorities.
Do I need plans or permits?
Requirements depend on the location and scope. A new parking lot or expansion may involve site-plan, access and stormwater review. Confirm the applicable approvals with the project designer or local authority before construction; send approved drawings when requesting the concrete quote.